
The backbone of every build. For Austin's custom homes, we engineer and pour foundations and structural concrete designed for the strength, longevity, and precision that high-end homes demand on Central Texas soils.
Not preference, and not price. It is the soil under the lot, and in Central Texas that varies enormously over short distances. The clays east of I-35 take on water and swell, then shrink hard in a drought — and it is the difference in movement from one corner of a house to another, not the movement itself, that cracks a foundation. West toward the Edwards Plateau, limestone sits close enough to the surface that the question flips entirely: now you are deciding how to reach rock rather than how to float above clay.
So the sequence is always the same. A geotechnical report tells you what is down there and how active it is. A licensed engineer designs and seals a foundation to suit it. We build what that drawing says, and we say so when what we see in the excavation does not match what the report predicted. Any contractor quoting you a foundation type before that report exists is guessing.
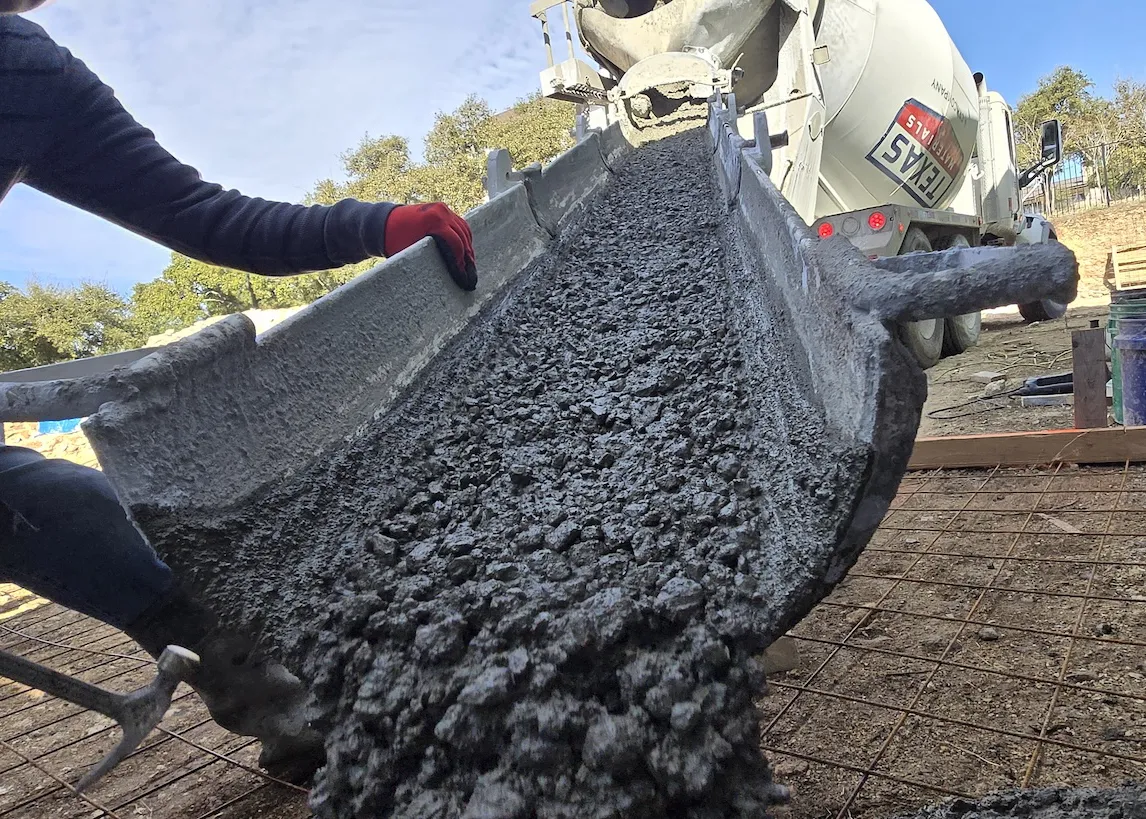
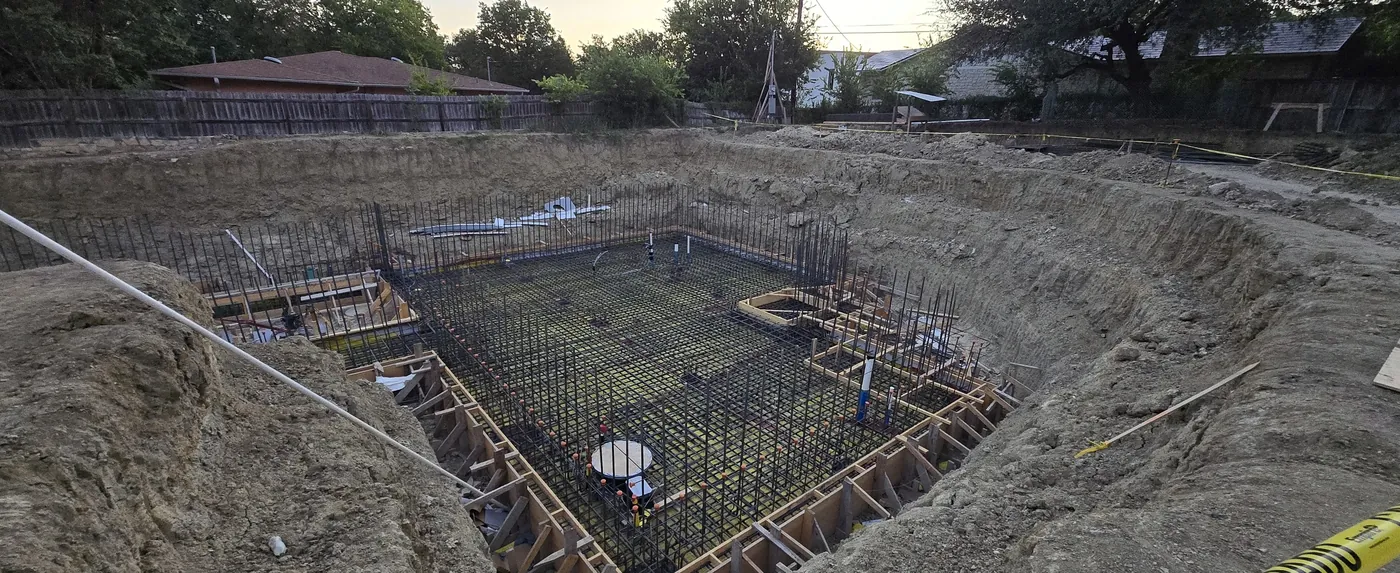
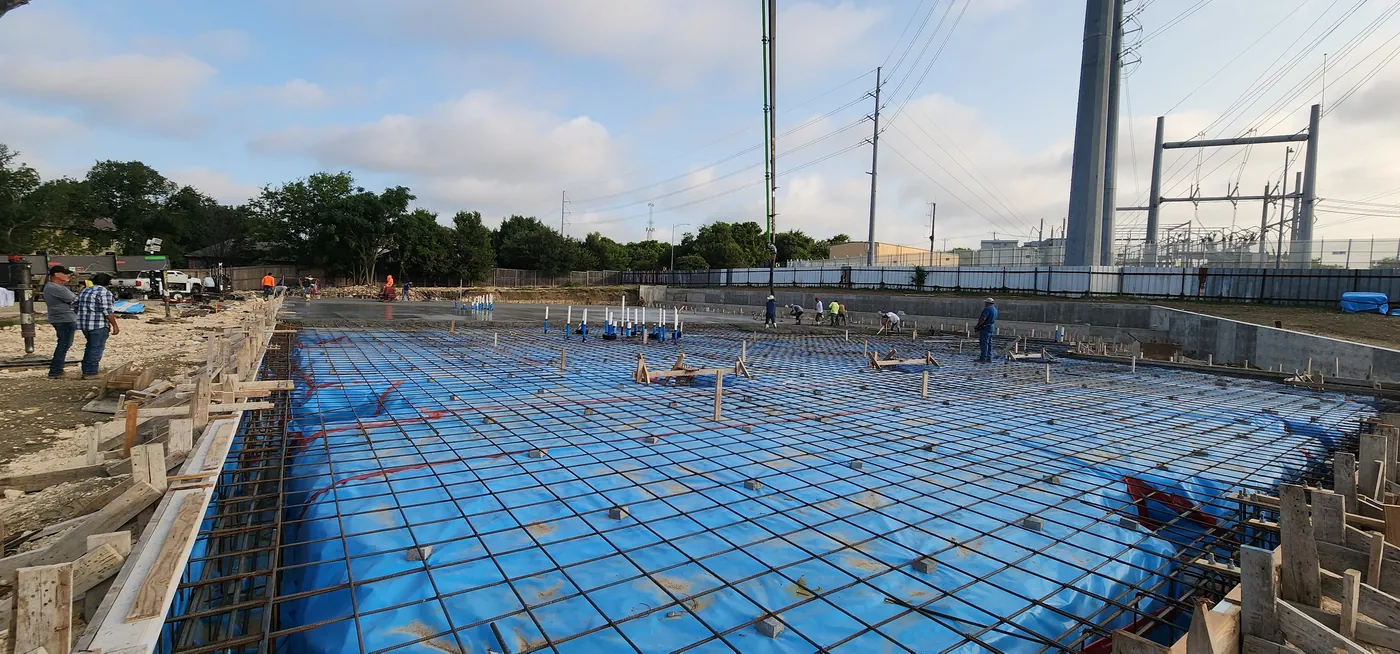
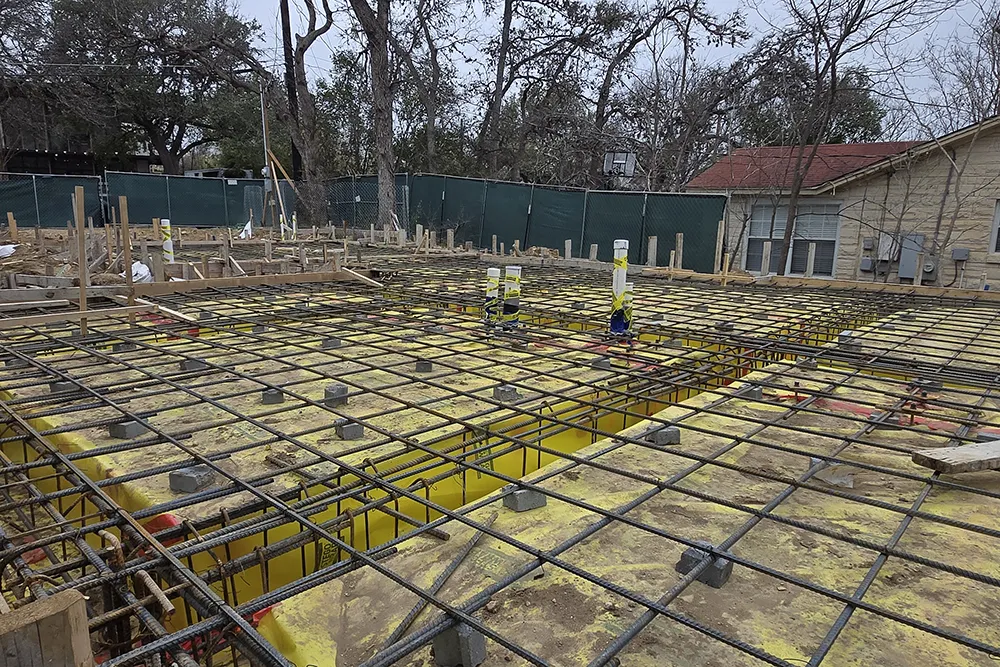
A post-tension slab has steel cables running through it in plastic sheathing. Once the concrete has reached the strength the engineer specifies, those cables are pulled to a set force and anchored, which leaves the finished slab permanently in compression. Concrete is strong in compression and weak in tension, and soil movement loads a slab in tension — so pre-compressing it is a direct answer to the exact problem expansive clay creates. That is why they are so common here and comparatively rare in places with stable ground.
One thing every owner of a post-tension slab should know: do not saw-cut or core-drill it without locating the tendons first. Those cables are under substantial load. Cutting one is dangerous at the moment it happens and expensive to put right afterwards — so plumbers, pool builders and anyone adding a floor drain later need the tendon layout before they start.
Most Austin custom homes land on one of the first three. The rest come into play on sloped lots, difficult access, or where an existing structure sets the terms.
Custom-home foundations engineered and poured to spec—the backbone of every high-end build we touch.
Post-tension cable slabs that resist cracking and perform reliably on Central Texas's expansive soils.
Steel-reinforced foundations and slabs designed for strength and long-term durability, where soil conditions allow.
Drilled piers carried to competent bearing with a beam structure above—for reaching rock, for steep lots, and for matching an existing raised house.
Engineered retaining walls and footings that hold back soil and support structures on sloped or complex lots.
Sacrificial forms that leave a gap under grade beams, so swelling clay has somewhere to go instead of lifting the foundation.
Where competent rock is within reach, drilled piers carry the load straight down to it and a beam structure spans between them, so the house is supported by material that does not move seasonally. It is also the system that lets you add to a hundred-year-old raised house without forcing a slab to meet a pier-and-beam structure — a common situation in Tarrytown and the older Central Austin neighborhoods.
Void form is the quieter half of the same idea. Sacrificial forms sit under the grade beams during the pour and break down over time, leaving a deliberate gap beneath the beam. When the clay below swells after a wet season it expands into that void instead of pushing the beam upward. It is an unglamorous detail that does a great deal of work on expansive soil, and it is designed in from the start or not at all.
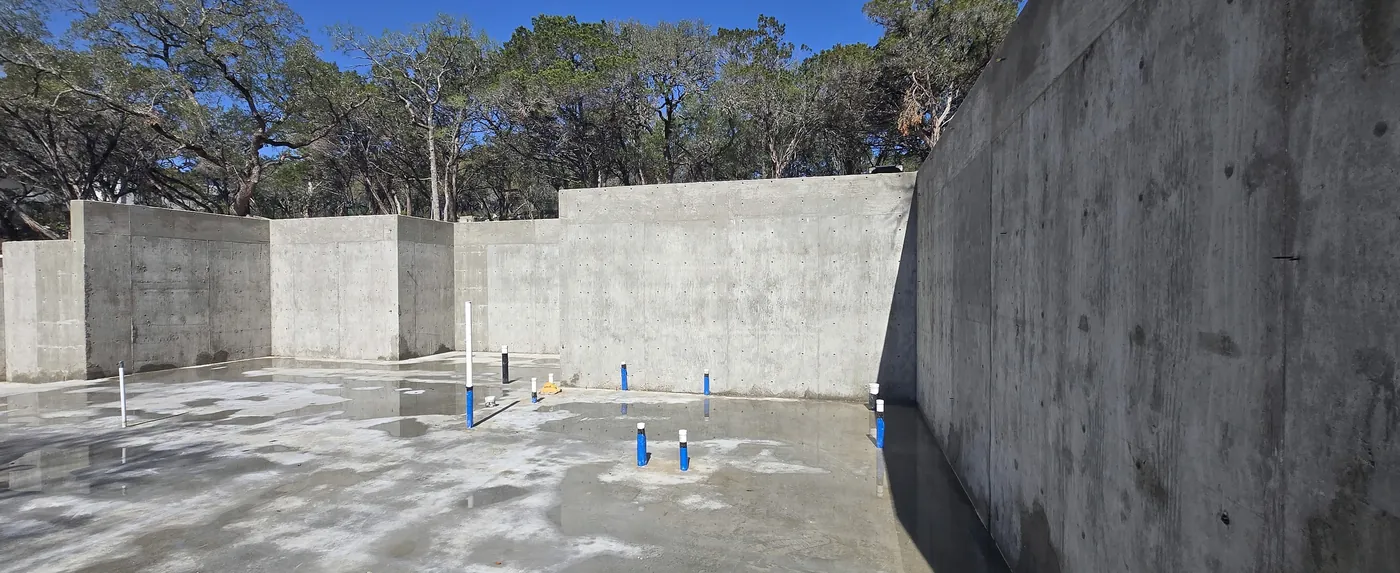
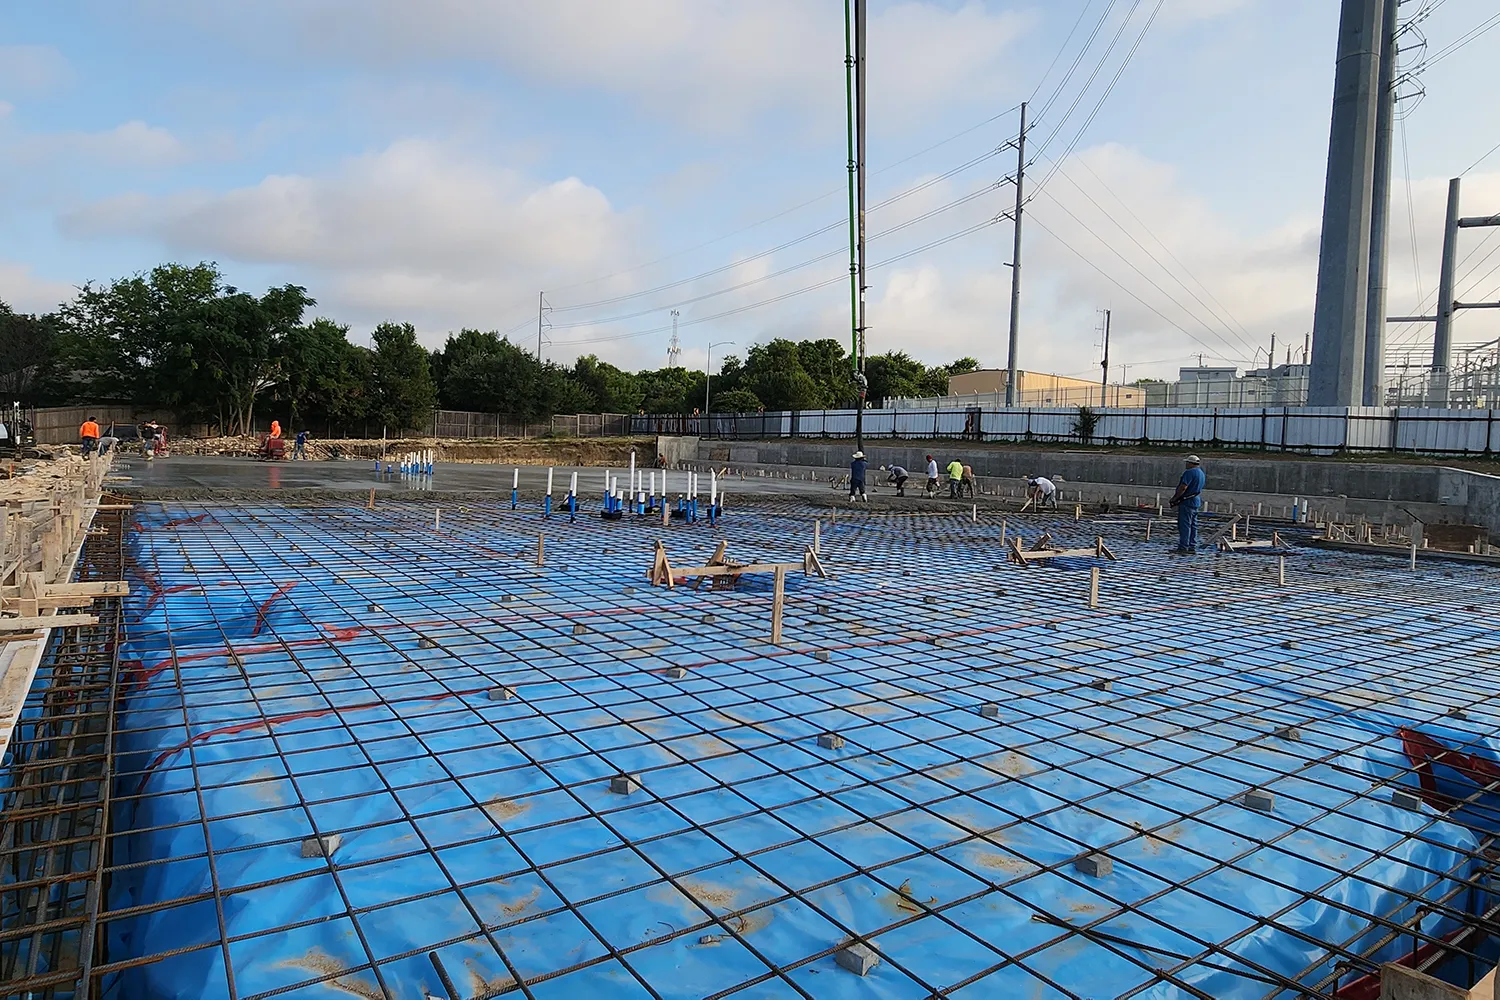
Once concrete is down, nobody can see what is inside it. Everything that determines whether a foundation performs is verifiable only in the hours before the pour — which is why that window gets treated as the milestone, not pour day itself.
This is also where coordination earns its keep. Plumbing placement, door thresholds and finish elevations all have to be right before the pour, because afterwards the fix is demolition. We work those details out with your builder and the other trades in advance — it is the same habit that makes our takeoffs accurate, applied to the schedule instead of the price.
On a builder's project that means the foundation does not become the reason the frame slips a week. On a homeowner's project it means the number in the proposal is the number at the end.
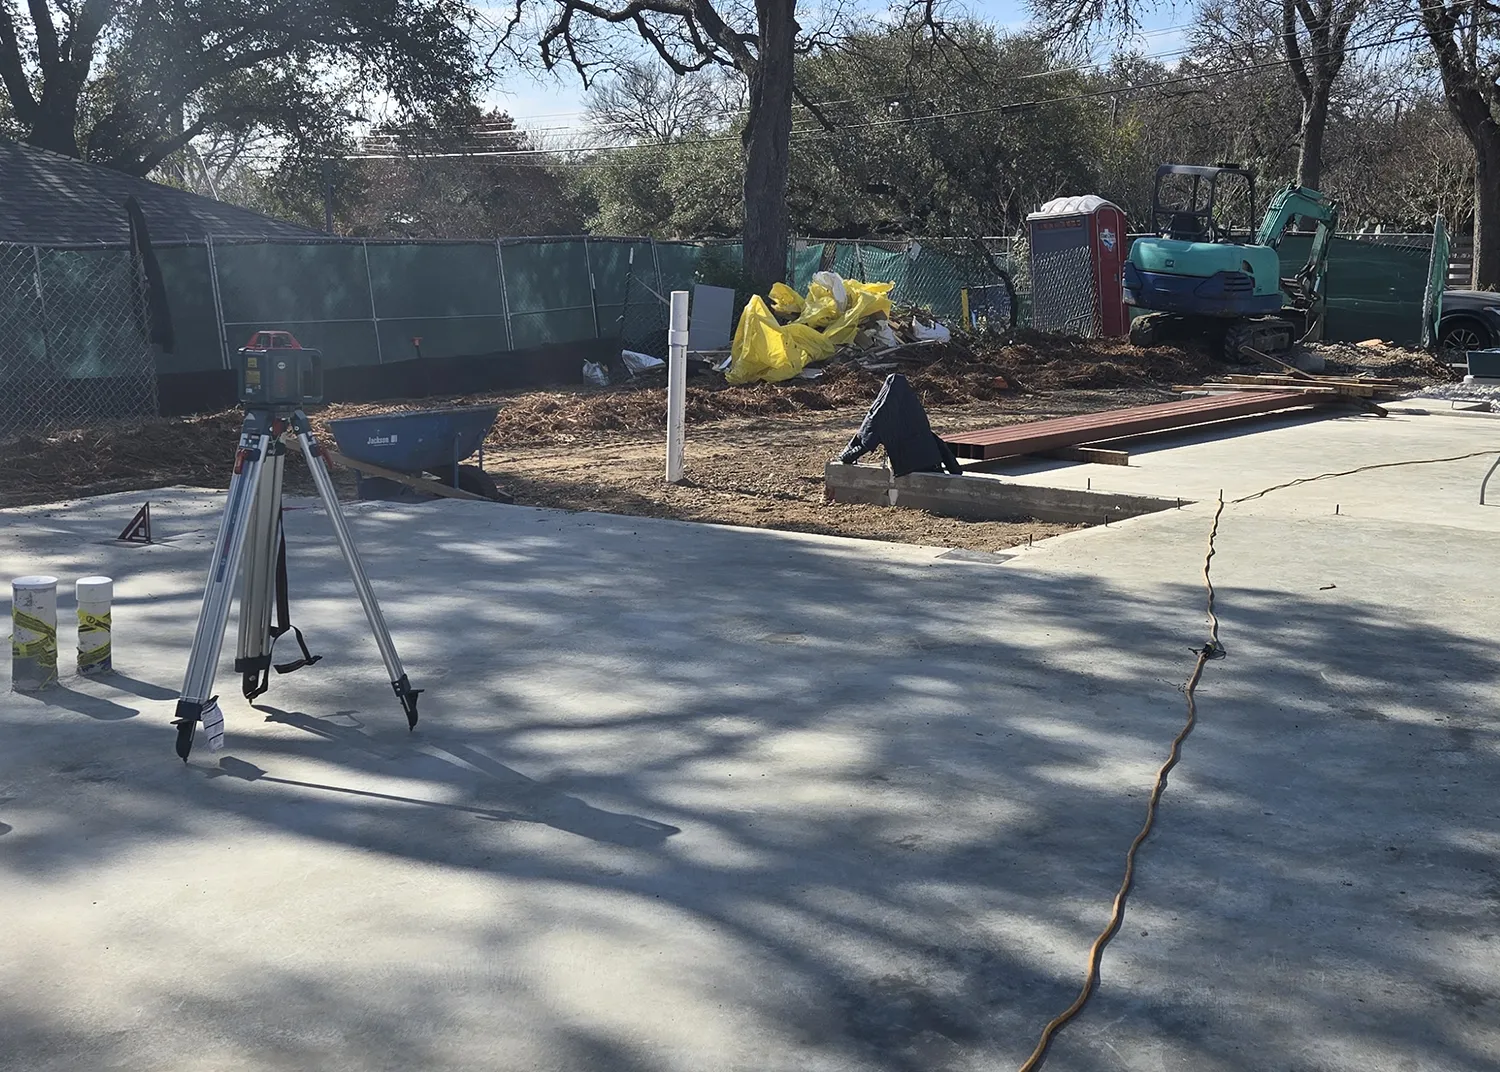
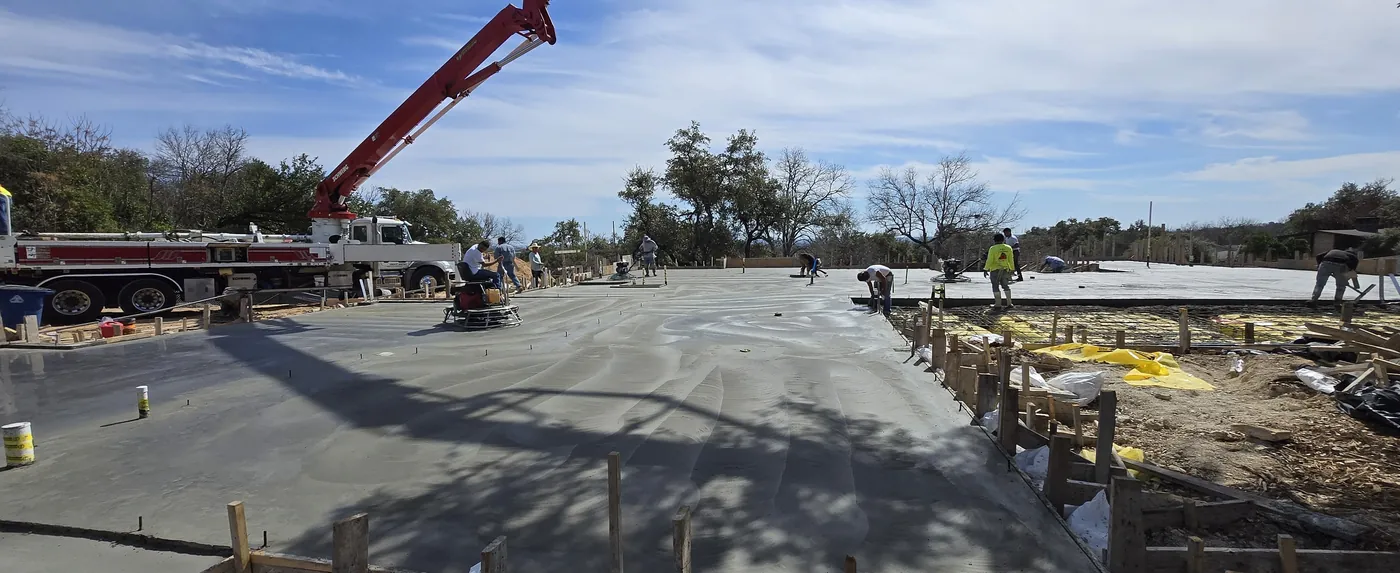
Most foundation trouble in Central Texas is a moisture story rather than a construction one. Clay that stays at a reasonably steady moisture content stays put. Clay that soaks in winter and bakes dry in an August drought moves — and it moves unevenly, because one side of a house is shaded, one side takes the roof runoff, and one side has a live oak drawing water out of the ground all summer.
So the things that protect a new foundation are mostly about water going where it should. Get the grading and drainage right at the start and the slab is far more likely to be sitting exactly where you left it in twenty years.
A geotechnical report tells you what the soil is doing, and a licensed engineer designs a foundation to suit it. On active clay that usually means a post-tension slab; where competent rock is within reach it may mean drilled piers and a beam structure. Anyone quoting you a foundation type before the soils report exists is guessing.
Not without locating the tendons first. The cables in a post-tension slab are under substantial load, and cutting one is dangerous at the moment it happens and expensive to repair. If a plumber, pool builder or anyone else needs to saw-cut or core-drill the slab, they need the tendon layout beforehand. We hand that layout over so it is available later.
Once the concrete has reached the strength the engineer specified, which is typically a matter of days rather than the full 28-day cure. Elongations are measured and recorded at stressing so the tension is verified rather than assumed.
Moisture change more often than construction defects. Clay that stays at a steady moisture content stays put; clay that soaks in winter and bakes dry in an August drought moves, and it moves unevenly around a house. Drainage, gutter discharge and large trees near the slab matter more to long-term performance than most people expect.
Tell us about your project and we'll put together a detailed, dependable proposal.
Get a Free Quote Today