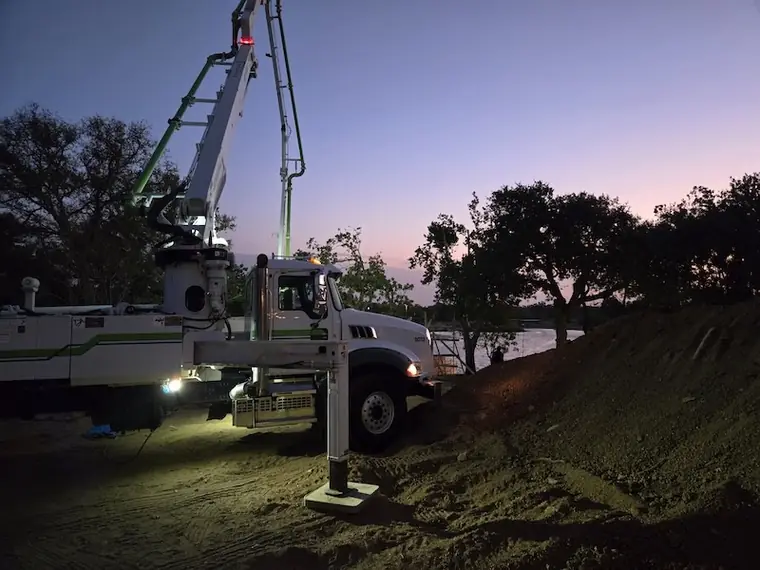
Estate lots that fall away toward Pease Park, century-old houses, and grade changes that have to be held. Enfield is retaining-wall and drainage country as much as it is foundation country — and DB Concrete does both.
Old Enfield was platted in 1914 out of the eastern pasture of Governor Elisha M. Pease's Woodlawn estate, following the subdivision of the Pease land beginning around 1910. It runs north of 13th Street, south of Windsor Road, east of Pease Park and west of MoPac, and it holds some of the oldest colonial-style houses in the Austin area — along with Italian Renaissance and Spanish Eclectic homes, a number of them designed by Dallas architect Hal Thompson.
The lots were laid out deliberately: large, tree-covered, and sited so that each house got its own view toward the downtown skyline and the greenspace below. That siting is beautiful, and it is also the reason so much of the concrete work here is about holding grade and controlling water. It is also why the terraces tend to be visible from the house and the street, so integral color and stamped finishes often matter more here than they would on a flat lot. Enfield is part of the Old West Austin Historic District, listed on the National Register in 2003.
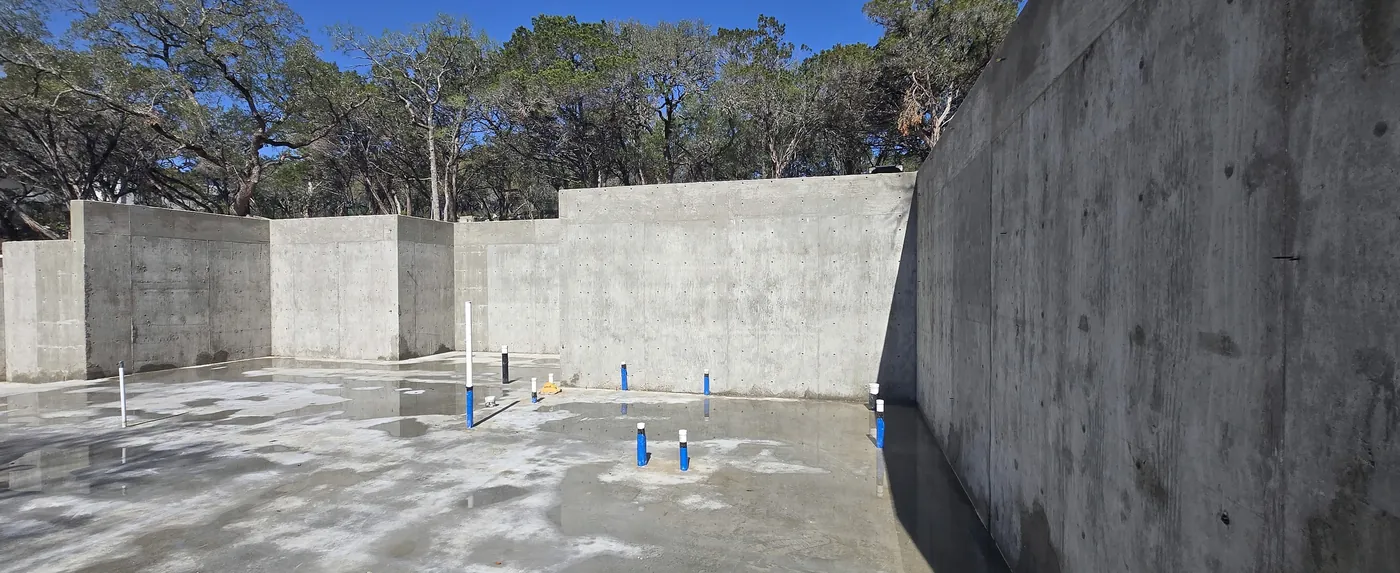
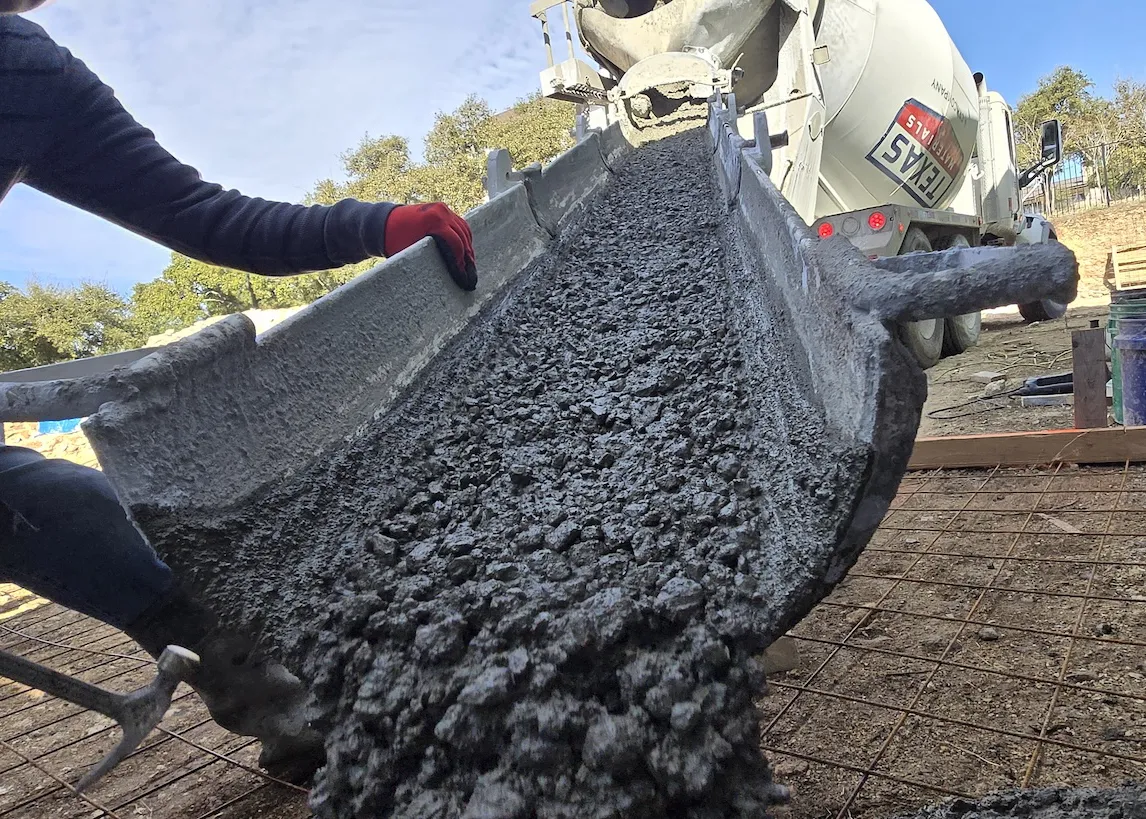
Enfield's eastern edge drops into Pease Park and Shoal Creek. That single fact drives most of the engineering.
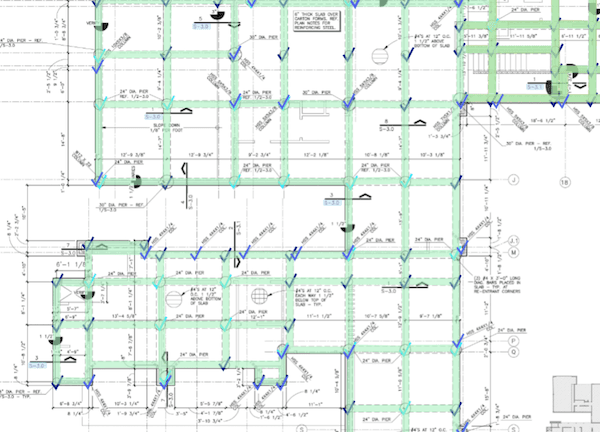
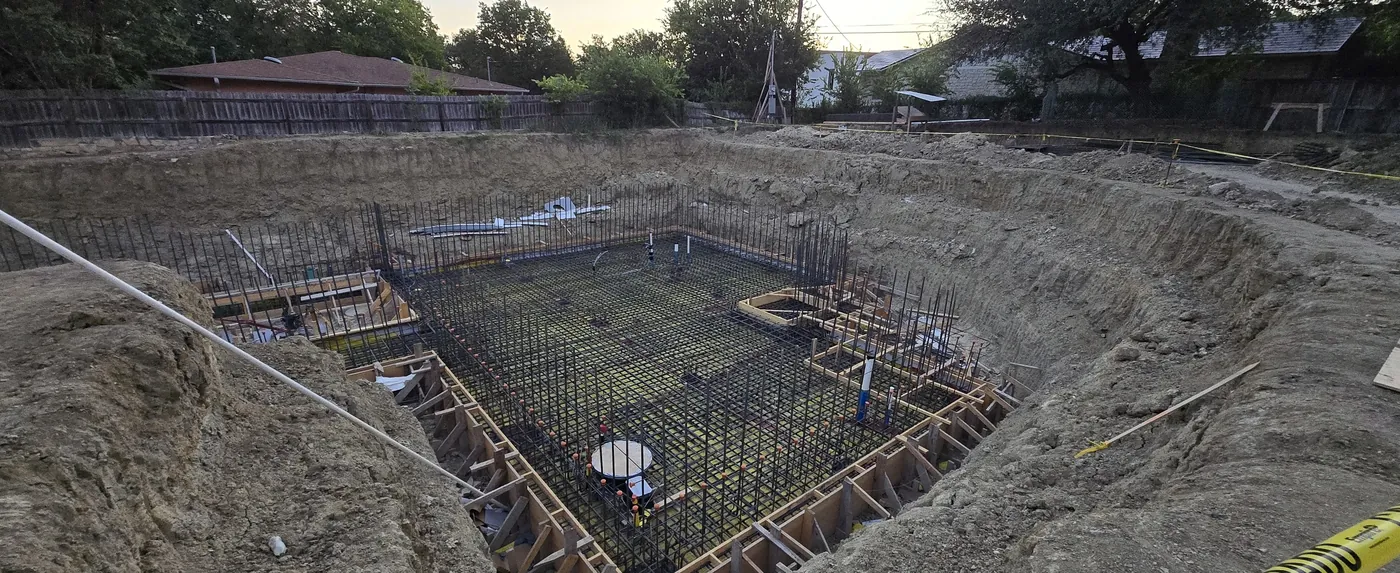
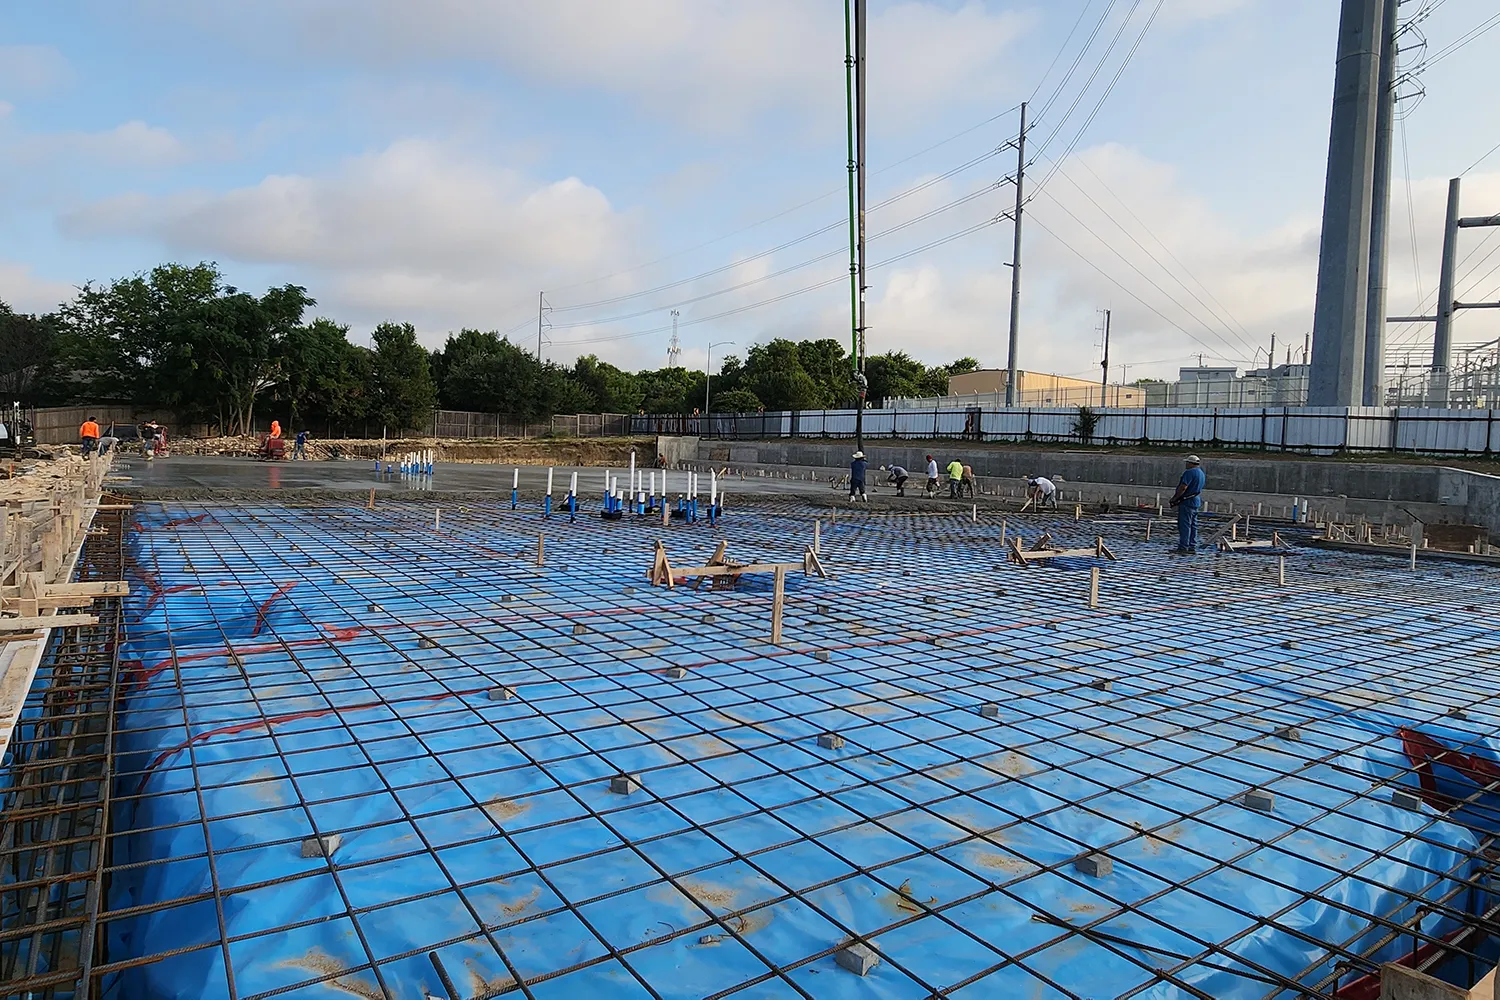
A soils report on an Enfield lot can come back very differently than one two streets over. Where clay is present, movement has to be engineered against — post-tension cable slabs put the concrete under compression so it resists uplift, and deeper piers reach past the active zone. Where shallow limestone shows up instead, the question becomes excavation and how to found on rock without over-digging.
We build to the foundation design your engineer specifies and we build it accurately. That is the part builders keep coming back for.
Sloped sites are where vague estimates fall apart. Extra excavation, deeper footings, a taller wall than anyone measured — those become change orders on a job that was priced from a glance.
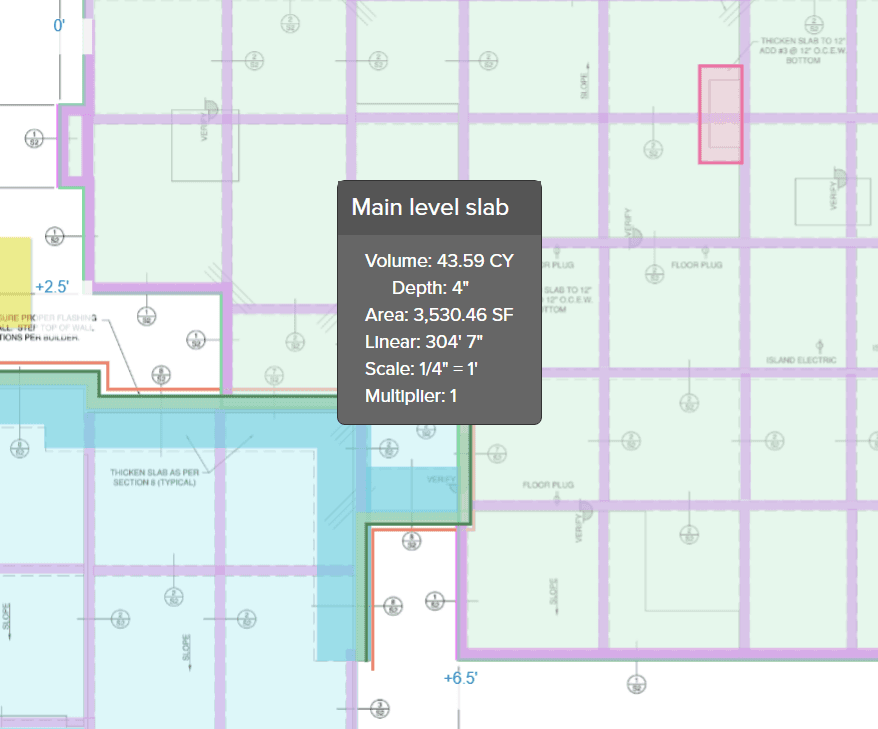
We use industry-grade estimating software updated quarterly with current material and labor pricing, and we generate detailed takeoffs before a proposal goes out. For Enfield's stepped, wooded, view-oriented lots that is not a nicety — it is the difference between a budget that holds and one that does not.
We map how the lot falls and where water goes today before we talk about what gets poured.
A full takeoff covering excavation, footings, wall and flatwork — priced from software updated quarterly.
We build to the structural design and coordinate with the other trades so plumbing, forms and steel land in the right order.
Precise placement, correct slope, clean finish, and a walkthrough at the end.
"DB Concrete has been accurately installing our foundation designs for over 10 years. DB Concrete takes pride in their craft and it shows in their work. They always go that extra mile to make things 'right'."
"James has always gone above and beyond on our projects. Fair pricing and communication is why I keep on using them."
"We collaborate closely with builders to integrate every detail seamlessly, so nothing is overlooked."
Foundation, retaining wall, driveway or drainage — send us the plans and we'll walk the grade before we price it.
Get a Free Quote Today